Get $3,625 Cash Back
568 DELAWARE AVENUE N, Toronto (Wychwood) — listed at $1,450,000. Earn buyer cashback at closing. No catches, just more money in your pocket.
Discover this exceptional detached home in the heart of Wychwood, thoughtfully reimagined with luxurious finishes and meticulous attention to detail. Designed for modern family living, the bright and airy open-concept layout offers an effortless flow between living, dining, and entertaining spaces.At the heart of the home is a stunning contemporary kitchen, complemented by elegantly designed bathrooms and 4+1 spacious bedrooms. Each bedroom features its own private ensuite, providing comfort, privacy, and convenience for family members and guests alike.Natural light pours in through multiple skylights, creating a warm and inviting atmosphere throughout. Step out onto the expansive deck and enjoy beautiful views overlooking the surrounding neighbourhood.Major upgrades have been completed throughout the home, including new windows, a high-efficiency gas furnace, central air conditioning, and fully modernized electrical and plumbing systems.Situated on an oversized lot, the property offers a secluded backyard retreat and the rare advantage of a double-car garage with laneway access. Ideally positioned within walking distance of TTC transit, excellent schools, parks, cafés, and nearby amenities, this turnkey residence delivers the perfect blend of style, function, and location. (id:60164)
| Room | Level | Dimensions |
|---|---|---|
| Living room | Main level | 7.5 x 3 meters |
| Dining room | Main level | 7.5 x 3 meters |
| Kitchen | Main level | 3.8 x 3.4 meters |
| Bedroom | Main level | 4 x 2.6 meters |
| Bedroom | Main level | 4 x 2 meters |
| Bedroom | Second level | 3.9 x 3.5 meters |
| Bedroom | Second level | 6 x 3.9 meters |
| Recreational, Games room | Basement | 12.8 x 2.25 meters |
| Bedroom | Basement | 3 x 2 meters |
What's the parking situation?+
This property includes 2 spaces — Detached Garage, Garage.
Is 568 DELAWARE AVENUE N a good fit for a growing family?+
With 5 bedrooms and 5 bathrooms, there's room for kids plus a guest room or home office. The 2-storey layout keeps living and sleeping areas separated.
Does it have a basement, and is it finished?+
Yes — Finished, N/A. A finished basement adds meaningful living space beyond the listed square footage.
Is there air conditioning?+
Yes — central air conditioning cooling is in place.
How is the home heated? Is it efficient?+
Heating is forced air, natural gas. Gas heating is generally the most cost-efficient option in Ontario winters.
What are the ongoing costs beyond the mortgage?+
Budget for annual property taxes of $6,176, heating is forced air, natural gas. Always verify the latest figures with your agent before making an offer — these change yearly.
Ask About This Property
Nearby Places
Searching nearby places…
Benchmark price · Updated 2026-09
Year over year
Past 10 years
Similar listings
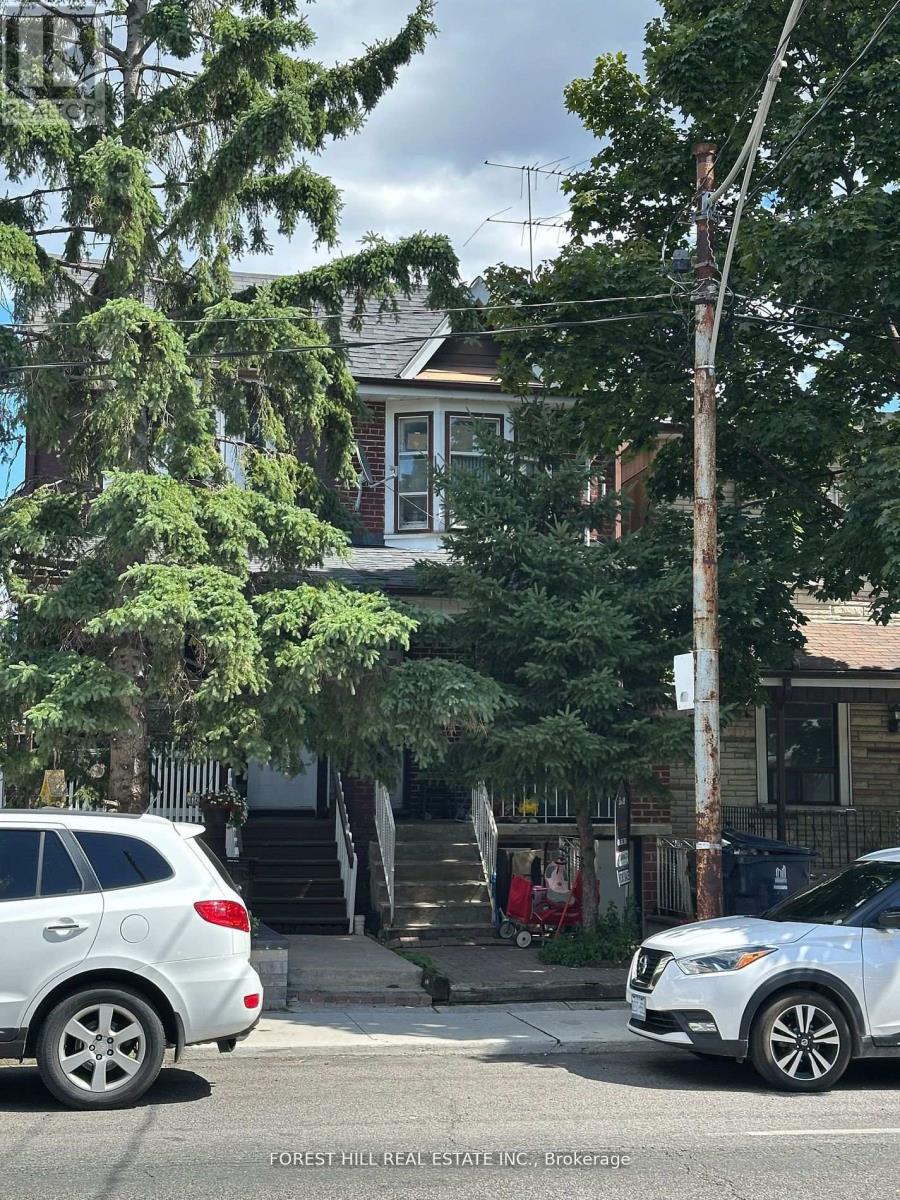 For Sale62 days2
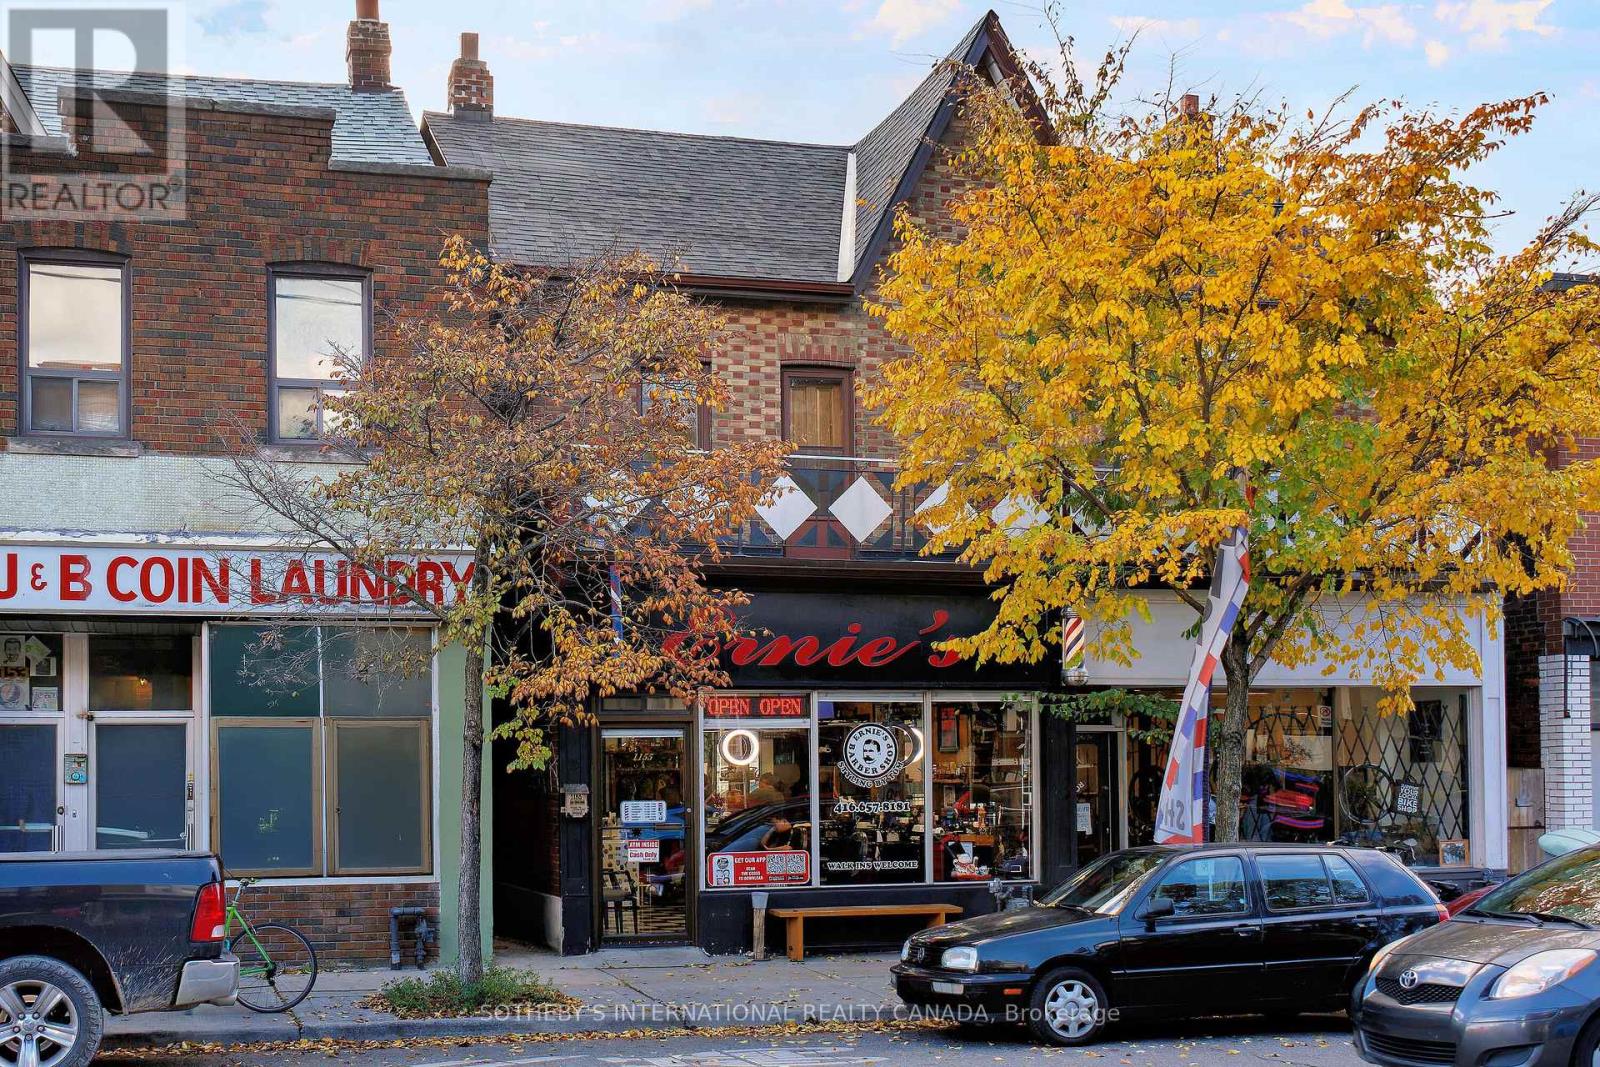 For Sale128 days41
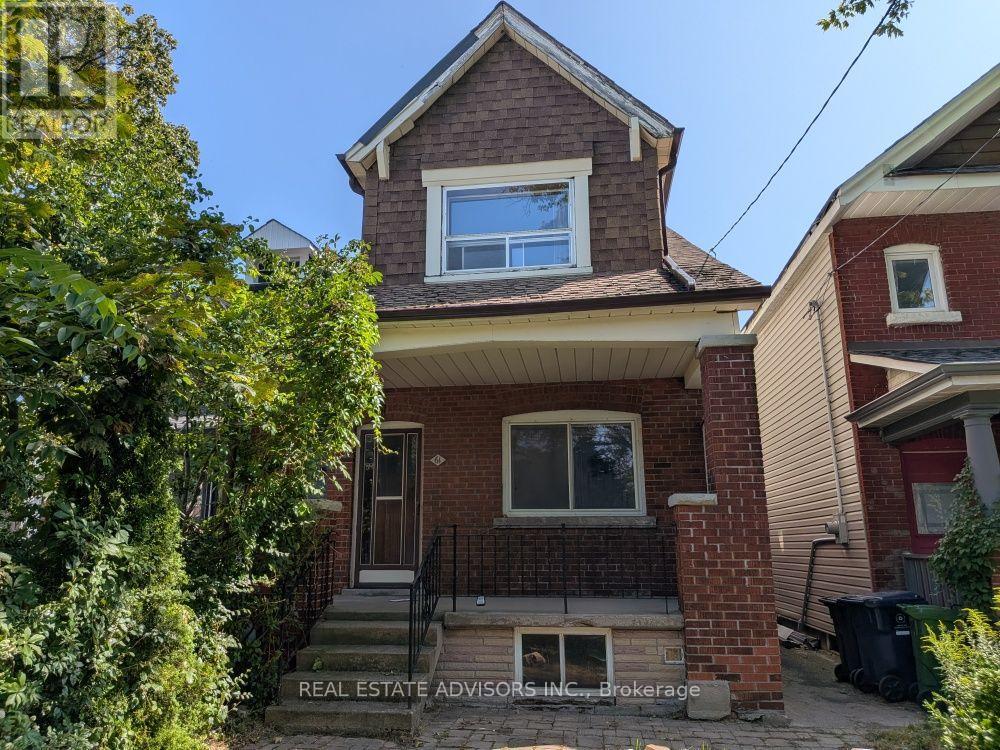 For Sale52 days23
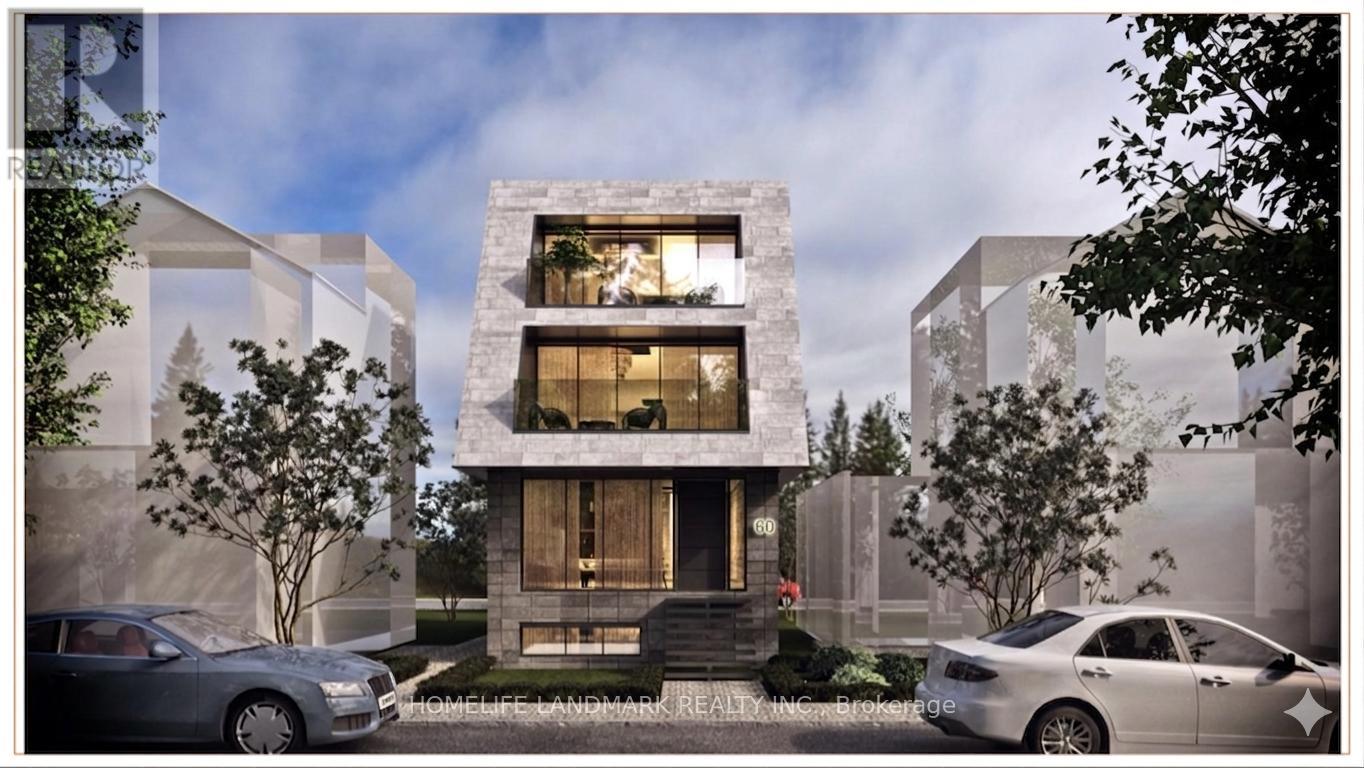 For Sale163 days14

The listing data above is provided under copyright by the Canadian Real Estate Association. While the information is considered reliable, its accuracy is not guaranteed by the Canadian Real Estate Association or getsetsold.ca. Neither getsetsold.ca nor its affiliates make any representations or warranties, express or implied, regarding the accuracy or completeness of the information presented here.